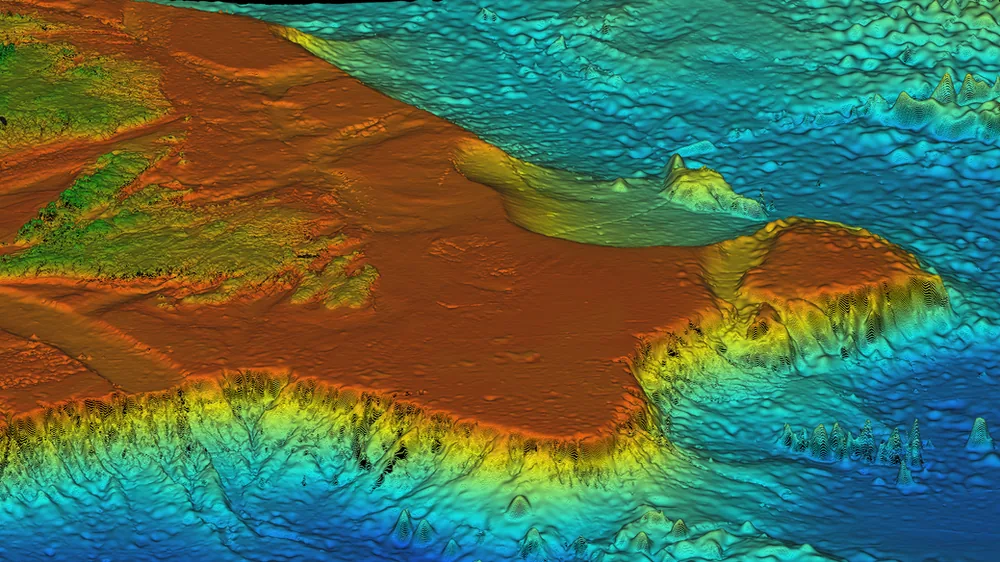
Generate precise 3D models with millions of data points for BIM integration, clash detection, and comprehensive spatial analysis.
Our 3D laser scanning services capture millions of precise measurements in minutes, creating detailed point clouds and 3D models of existing conditions. Using high-precision LiDAR and laser scanning technology, we deliver millimeter-level accuracy for the most demanding projects.
Perfect for renovation projects, BIM modeling, facility management, and as-built documentation. Our scan data integrates seamlessly with Revit, AutoCAD, and other design platforms.
Colorized point clouds in E57, RCS, or LAS formats ready for modeling
Revit families and AutoCAD 3D models built from scan data
Floor plans, elevations, and sections extracted from scan data
Textured meshes for visualization and clash detection
Accurate as-built models for retrofit design, MEP coordination, and structural analysis of existing buildings.
Document complex piping, equipment layouts, and process facilities for maintenance and expansion planning.
Create detailed digital records of historic structures for conservation, restoration, and archival purposes.
Get millimeter-accurate 3D data for your project. Free consultation within 24 hours.