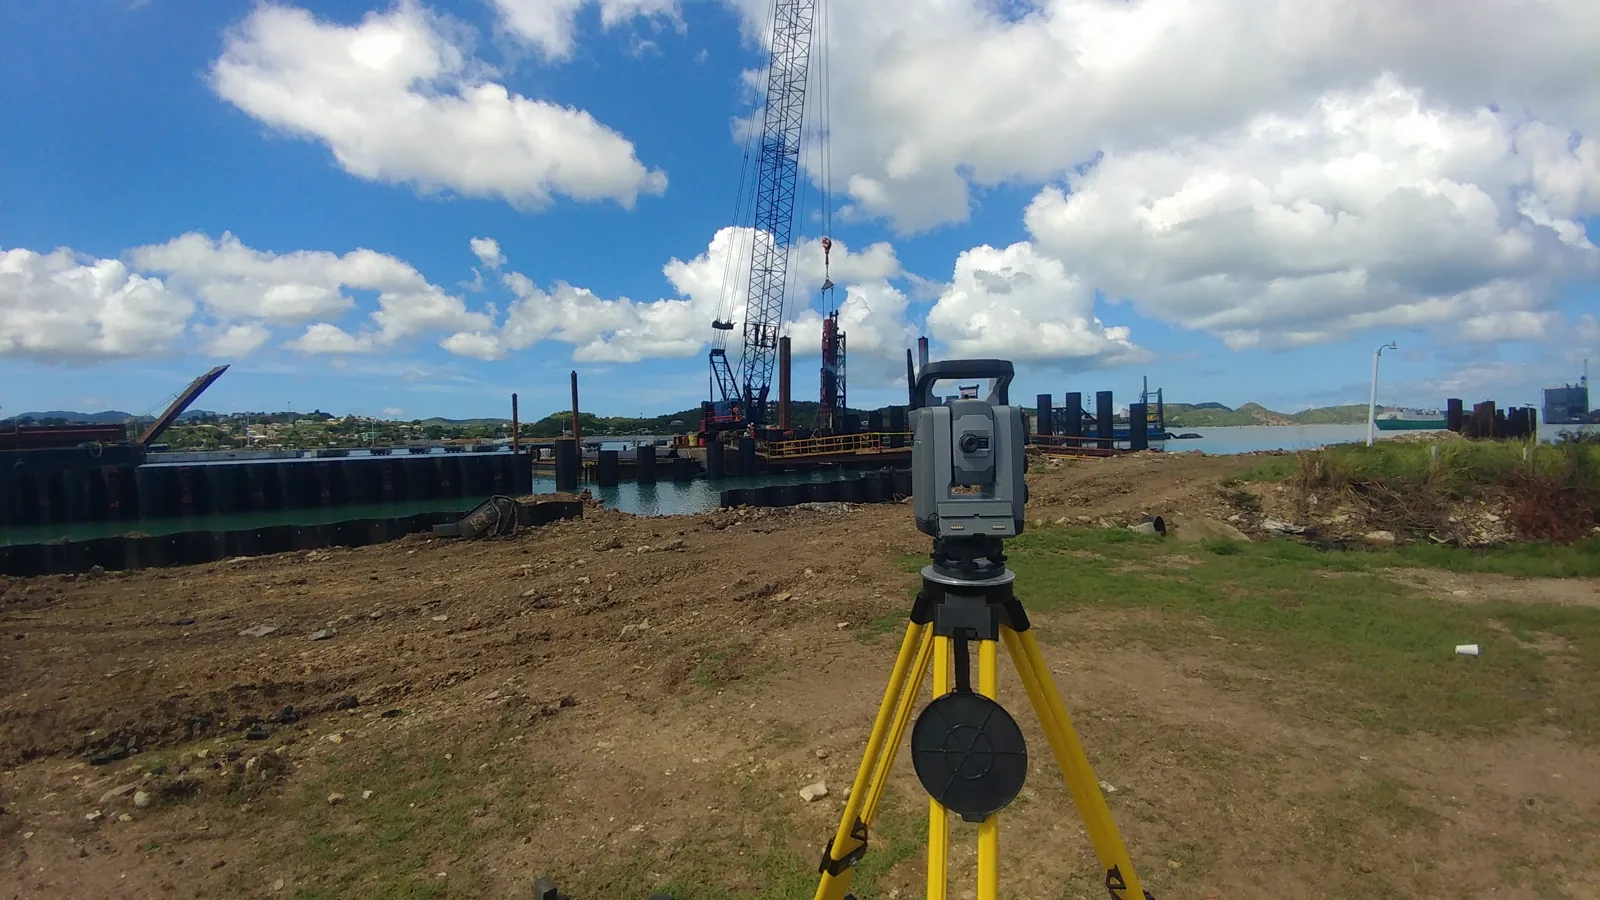
Detailed terrain mapping capturing every contour, elevation, and feature essential for construction planning and land development.
Our topographic surveys provide comprehensive elevation data and surface feature mapping essential for site planning, design, and development. Using advanced total stations and GNSS equipment, we capture accurate measurements of natural and man-made features.
Whether you're planning a new construction project, road development, or land subdivision, our topographic surveys provide the foundation for informed decision-making and accurate design work.
Precise elevation data with contour intervals tailored to your project needs
Buildings, roads, utilities, and other man-made features
Trees, vegetation, water bodies, rock outcrops, and drainage patterns
Property lines, easements, and right-of-ways when available
Foundation for civil engineering design, grading plans, and drainage analysis for new developments.
Accurate terrain data for highway and road design, including cut/fill calculations and drainage planning.
Detailed surveys for lot layout, access planning, and utility design in residential and commercial subdivisions.
Get accurate topographic data for your project. Free consultation within 24 hours.